Troubleshooting Porosity in Forged Components for Industrial Use
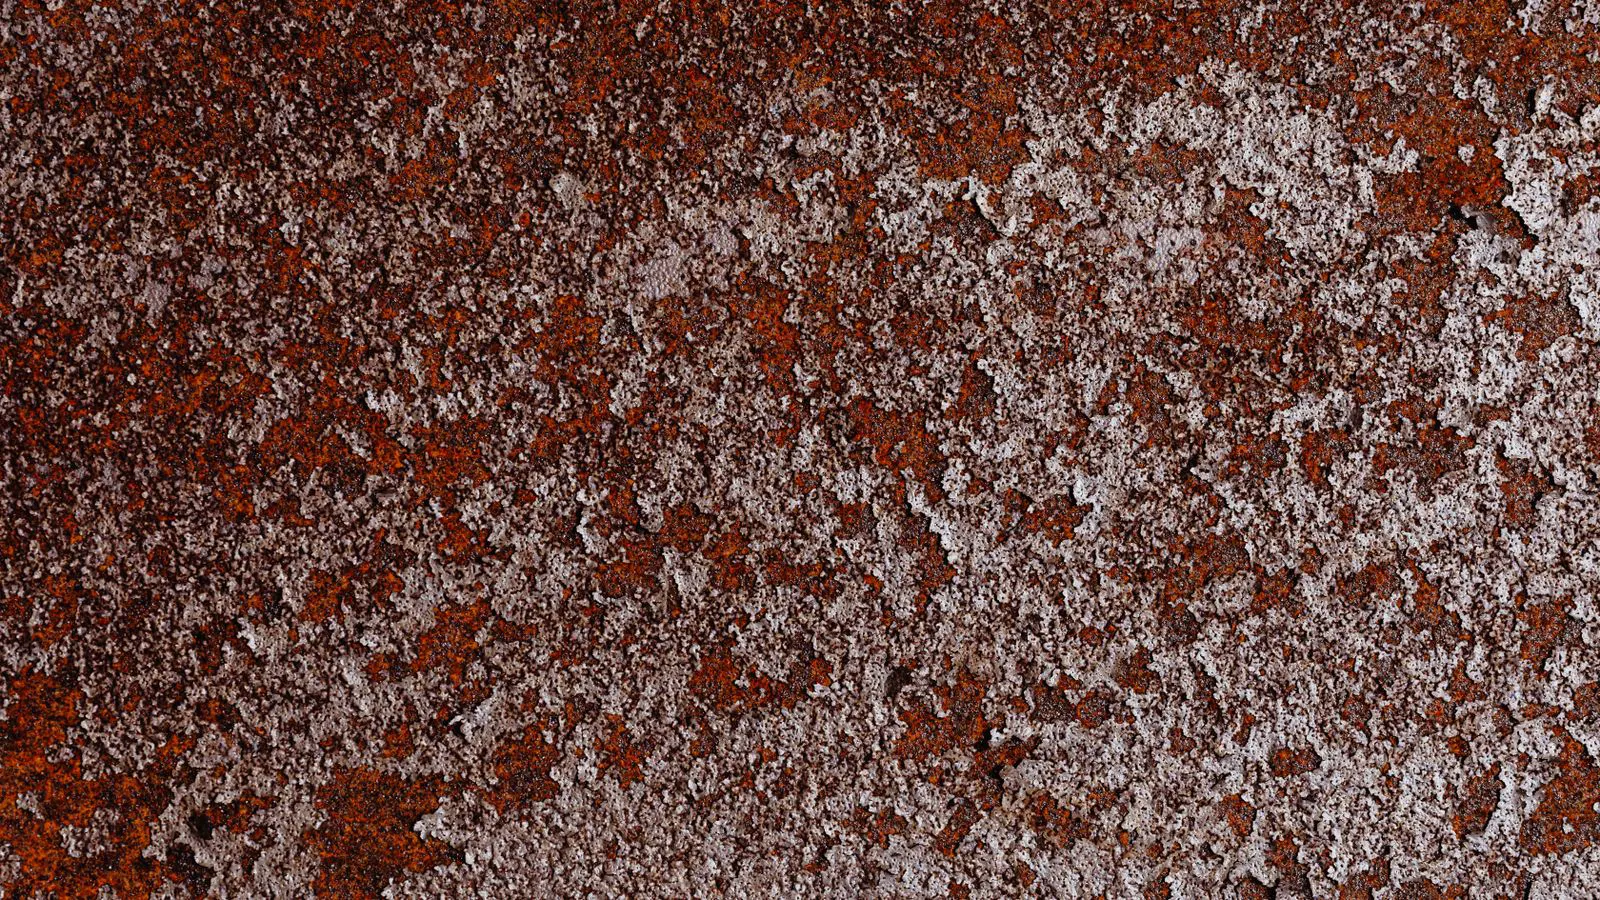
Porosity in forged parts causes structural weakness and fluid leaks. This guide details common symptoms, likely causes, and specific corrective actions. It also provides prevention strategies to maintain quality in industrial manufacturing.
- Porosity reduces strength and can lead to catastrophic failure in load-bearing machinery parts.
- Incomplete compaction during forging is a primary cause of internal voids.
- Visual inspection and magnetic particle testing are essential detection methods.
- Controlling heat treatment and die design prevents future porosity issues.
- Regular audits of raw material and process settings ensure consistent quality.
Understanding Porosity in Industrial Use
Porosity represents one of the most significant defects in the forging industry. It occurs when gas bubbles become trapped within the solid metal during the shaping process. These voids can be internal, hidden inside the material, or external, visible on the surface. For industrial use, even small amounts of porosity are unacceptable because they act as stress concentrators.
In machinery parts, these defects compromise the structural integrity of the component. A part that appears structurally sound may fail under high loads due to hidden voids. Furthermore, porosity creates pathways for oil, coolant, or other fluids to seep through. This is particularly dangerous in applications involving high pressure or dynamic loading. Understanding the nature of this defect is the first step toward effective troubleshooting.
Identifying Symptoms of Porosity
Before applying fixes, operators and engineers must accurately identify the presence of porosity. Symptoms vary depending on whether the voids are internal or external. External porosity is often visible to the naked eye. It appears as small pits, craters, or rough patches on the surface of the forged component.
Internal porosity is more challenging to detect. It requires specialized non-destructive testing (NDT) methods. Common symptoms of internal porosity include unexpected cracking during machining or heat treatment. Another sign is a change in the acoustic response of the part when tapped. In some cases, porosity may only become apparent after the part has been in service for some time.
Troubleshooting Common Defects
The table below outlines the most frequent symptoms of porosity, their likely causes, and the recommended corrective actions. This reference helps quality control teams quickly diagnose and resolve issues on the production line.
| Symptom | Likely cause | What to do |
|---|---|---|
| Visible surface pits or craters | Insufficient compaction or dirty die surfaces | Clean dies thoroughly and increase forging temperature or stroke depth. |
| Cracking during machining | High internal porosity near the surface | Stop machining and inspect the affected area. Re-forge or reject the part. |
| Fluid leakage in service | Voids connected to the part’s exterior | Conduct pressure testing and identify the leak path. Repair or scrap the component. |
| Unusual weight variation | Large internal gas pockets | Measure density and compare to specifications. Use ultrasonic testing to map voids. |
| Rough texture after finishing | Surface oxidation or scale entrapment | Improve surface finishing processes and check for scale buildup in the die. |
Analyzing Likely Causes
Once porosity is suspected, it is critical to trace the root cause. Several factors contribute to gas entrapment during forging. Raw material quality is often the primary suspect. Impurities in the steel or aluminum, such as sulfur or oxygen, can generate gases during the heating process. If the billet is not properly pre-heated, the core of the metal may not reach the optimal temperature for forging. This leads to poor plasticity and incomplete closure of voids.
Die design plays a crucial role in how metal flows. If the die cavity is too deep or the lubrication is inadequate, the metal may not compact fully. The speed of the forging press also matters. Forging too quickly can trap gas before it has time to escape. Finally, the heat treatment process can sometimes expose hidden porosity, though it rarely creates it from scratch.
Corrective Actions and Fixes
Addressing porosity requires a combination of immediate fixes and process adjustments. For external porosity, surface grinding or machining can remove the affected layer. However, this reduces the part’s dimensions, so it must be within tolerance. If the porosity is too deep, the part must be rejected.
For internal porosity, the only reliable fix is re-forging or re-heat treating. Sometimes, a controlled reheat can help close small voids, but this is not always effective. In high-stakes industrial applications, the safest course of action is to scrap the defective part. Preventing the defect in the first place is far more economical than dealing with failures.
Prevention Tips for Industrial Use
Prevention is the most effective strategy for managing porosity. Implementing strict quality control measures at every stage of the production process can significantly reduce defect rates. First, ensure that raw material is certified and meets strict chemical composition standards. Second, maintain dies in excellent condition. Clean, well-lubricated dies prevent scale entrapment and ensure smooth metal flow.
Third, monitor forging parameters closely. Temperature, pressure, and speed should be logged and reviewed regularly. Deviations from standard parameters can indicate potential issues. Fourth, use advanced NDT techniques like ultrasonic or magnetic particle testing on a regular basis. This allows for early detection of porosity before parts leave the facility. Finally, train operators to recognize early warning signs, such as unusual sounds or visual cues during the forging process.
Quality Assurance and Long-Term Maintenance
A robust quality assurance program is essential for long-term success in industrial use. This includes regular audits of the entire production line, from raw material intake to final inspection. Establishing clear acceptance criteria for porosity size and location is also vital. Different applications have different tolerances, and these must be defined in the engineering specifications.
Maintaining detailed records of defects and their causes helps identify trends over time. If a specific batch of material consistently produces porosity, there may be a supply chain issue. If a particular die shows wear patterns that lead to voids, it may need replacement sooner. By treating quality as a continuous improvement process, manufacturers can ensure that their forged components meet the highest standards of reliability and performance.
Frequently asked questions
How do I detect internal porosity without destroying the part?
Non-destructive testing methods like ultrasonic testing and magnetic particle inspection are standard for detecting internal voids. These techniques allow engineers to map the extent of the defect safely.
Can heat treatment fix porosity in forged components?
Heat treatment rarely fixes existing porosity, though it may sometimes close very small voids under specific conditions. In most cases, re-forging or rejection is the only reliable solution.
What is the most common cause of surface porosity?
Insufficient compaction during the forging stroke is the most common cause. This often happens if the die is dirty, the metal is too cold, or the press speed is too high.
Is porosity always a failure in industrial machinery parts?
Yes, in most high-stakes industrial applications. Even small voids can act as stress risers and lead to premature fatigue failure or fluid leaks.
How often should I inspect forged parts for porosity?
Inspection frequency depends on the criticality of the part. High-stakes components should be 100% inspected, while less critical parts may follow a sampling plan based on historical defect rates.