Ultrasonic vs Eddy Current Forging NDT Comparison
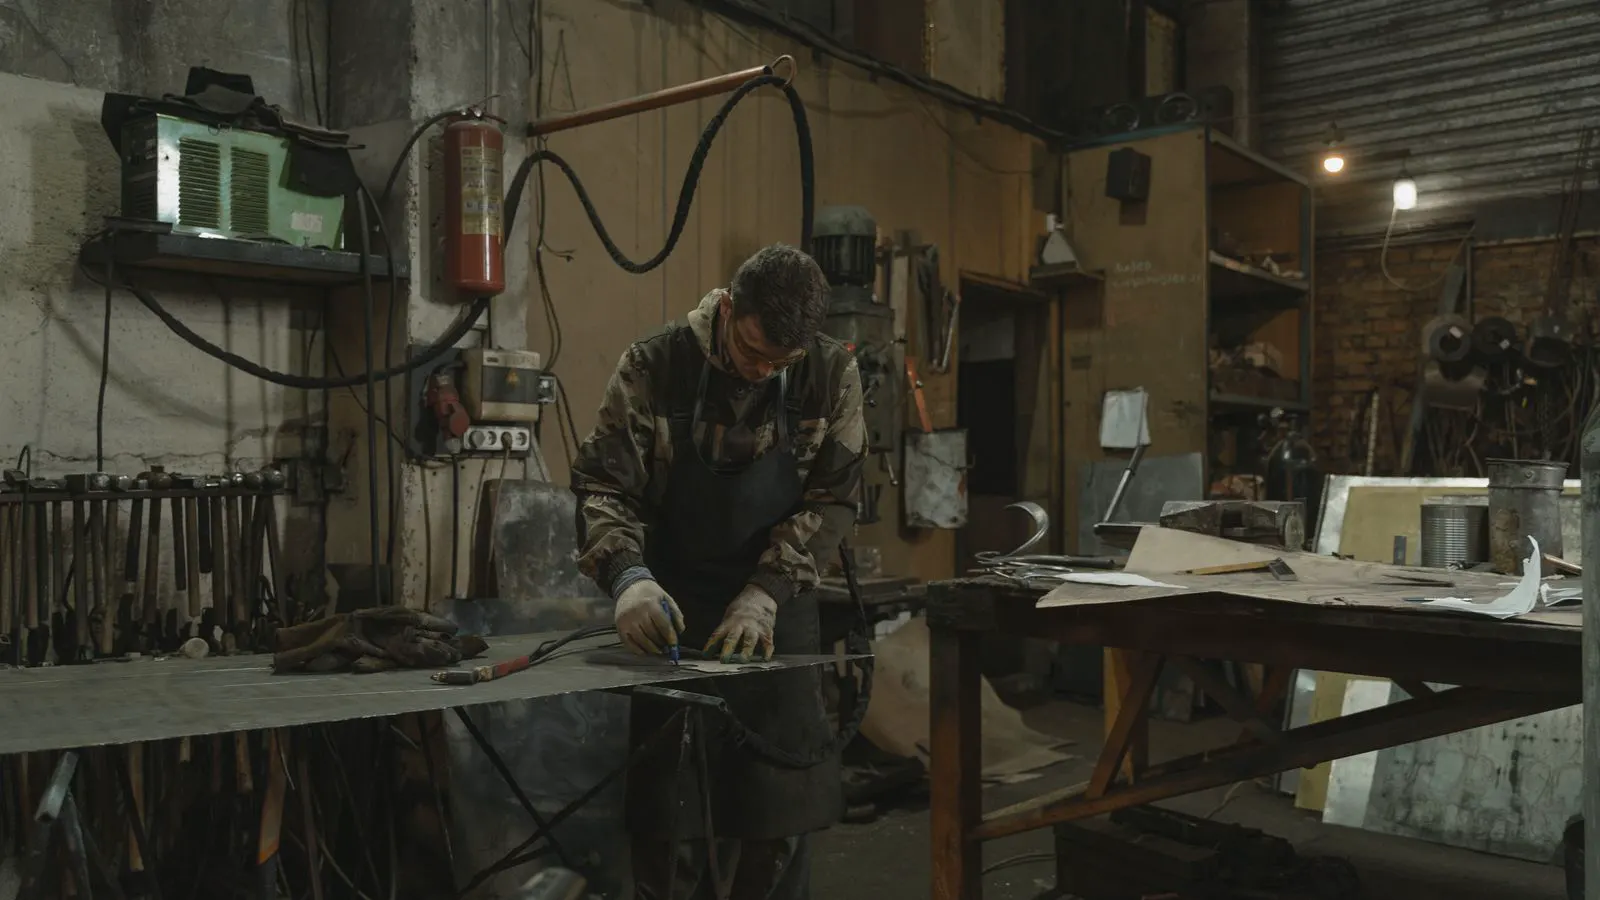
Ultrasonic testing finds internal voids and cracks in deep sections. Eddy current testing detects surface and near-surface flaws on conductive materials. The best choice depends on part geometry, defect depth, and required inspection speed.
- Ultrasonic testing is better for internal defects in thick sections.
- Eddy current testing is faster for surface and near-surface flaws on conductive metals.
- Part geometry and material type drive the final NDT method selection.
- Combining both methods often gives the highest confidence for critical parts.
Why the NDT Method Selection Matters for Forging
Forging quality checks start before the part leaves the die. But once the forging is out, the challenge shifts to finding what is inside. A hot rolled part looks clean on the outside. A cast part shows the same skin. Forgings are dense, but they still carry risks. Shrinkage porosity, internal cracks from quenching, and cold shuts can hide deep in the section.
The two most common methods for finding these issues are ultrasonic testing and eddy current testing. Both are nondestructive. Both use physics, not chemistry. But they work in different ways. One sends sound waves through the metal. The other sends electrical signals near the surface.
The choice between them is not about which is better. It is about which defect you are looking for and where it is located.
How Ultrasonic Testing Works for Forging Flaw Detection
Ultrasonic testing uses high-frequency sound waves. A transducer sits on the part surface. It sends pulses into the metal. When the pulse hits a void, crack, or change in density, it bounces back. The transducer catches that echo. A computer calculates the depth and size of the flaw.
This method works well for internal checks. A thick section of a gear blank or a heavy structural forging needs a look inside. Visual inspection will not show a porosity cluster two inches deep. Eddy current will not either. Ultrasonic testing gives you that depth data.
The technique requires good coupling. Gel or oil goes between the probe and the metal. If the contact is poor, the signal is weak. Forgers and inspectors need smooth, flat surfaces for reliable results. Complex shapes make this harder. A probe cannot sit flat on a curved or angled surface easily.
Ultrasonic testing is also sensitive to the material. Ferrous and non-ferrous metals behave differently. Aluminum and titanium parts often need different frequencies and settings than steel. The inspector must know the alloy to avoid false negatives.
How Eddy Current Testing Works for Forging Flaw Detection
Eddy current testing uses electromagnetism. An alternating current flows through a coil or wire probe. This creates a magnetic field. When the probe moves near a conductive metal, it induces swirling currents in the part.
These eddy currents interfere with the magnetic field. If there is a crack or porosity near the surface, the interference changes. The instrument detects that change. It flags the location.
Eddy current testing is fast. The probe can move quickly over a surface. There is no gel to clean up. No coupling needed. This makes it popular for high-volume production lines.
The main limitation is depth. Eddy current penetration is shallow. It works well for surface flaws and flaws just under the skin. It does not see deep internal voids. A porosity cluster in the center of a thick section will likely miss the detection zone.
The method also depends on electrical conductivity. Steel and aluminum work well. Non-conductive or low-conductivity materials do not. Forging steel is conductive, so it fits the method. But the alloy affects the signal. High conductivity metals can reduce sensitivity to small flaws.
Ultrasonic vs Eddy Current NDT Comparison Table
| Option | Best for | Limitations |
|---|---|---|
| Ultrasonic Testing | Internal cracks, porosity, inclusions in thick sections | Requires coupling, difficult on complex shapes, needs skilled operator |
| Eddy Current Testing | Surface cracks, near-surface porosity, conductive metals | Shallow penetration, limited depth, sensitive to surface condition |
| Magnetic Particle Testing | Surface and near-surface cracks on ferrous parts | Only works on ferrous materials, needs cleanup, visual inspection required |
| Radiographic Testing | Internal flaws, porosity clusters in flat sections | Radiation safety, cost, limited to specific geometries, poor for thick sections |
| Visual Inspection | Surface defects, dimensional checks, general quality | Cannot see inside, dependent on lighting and operator skill |
The table shows the overlap. Eddy current and magnetic particle both target surface flaws. Ultrasonic and radiography both target internal flaws. The selection process depends on where the defect hides.
When to Pick Ultrasonic Testing
Pick ultrasonic testing when the defect is deep. If the forging is thick and you need to know the internal structure, ultrasonic is the standard choice. It gives depth. It gives size. It gives location.
Consider ultrasonic for:
- Thick sections like structural beams or heavy gears.
- Parts where internal porosity is a known risk.
- Critical aerospace or pressure vessel components.
- Materials where depth matters for failure analysis.
If the part is small and thin, ultrasonic may be overkill. The cost and setup time do not match the risk. Eddy current is faster. It is cheaper. It is more practical for thin sections.
When to Pick Eddy Current Testing
Pick eddy current testing when the defect is near the surface. If the part is thin, or if the critical zone is just under the skin, eddy current is the right tool. It is fast. It is portable. It works well in the field.
Consider eddy current for:
- Surface cracks from handling or quenching.
- Near-surface porosity in thin sections.
- High-volume production lines where speed matters.
- Field inspections where setup is limited.
If the part is thick and you need to check the core, eddy current will not help. It will miss the internal flaw. You need ultrasonic for that job.
Cost and Lead Time Considerations
Ultrasonic testing usually costs more per part than eddy current. The equipment is more expensive. The operator needs more training. The setup takes longer. You need to clean the surface. You need to apply coupling. You need to calibrate the probe.
Eddy current testing is cheaper per part. The equipment is lighter. It is easier to use. You can run it on a production line with less downtime. The operator needs less training.
Lead time depends on the shop. A small shop may have a portable eddy current unit. It is ready to use. A large shop may have an ultrasonic lab with a computer system. It is more capable but slower to set up.
For a small batch of critical parts, ultrasonic is worth the cost. For a large batch of standard parts, eddy current is more practical.
Common Mistakes in NDT Method Selection
The most common mistake is picking a method based on habit. An inspector picks ultrasonic because they are used to it. They do not ask if the defect is deep enough to be found.
Another mistake is ignoring surface condition. Eddy current needs a clean surface. If the part is oily or dirty, the signal is wrong. The inspector must clean the area first.
A third mistake is assuming one method is enough. A thick part may have both surface and internal flaws. A surface crack may be missed by ultrasonic if it is not oriented correctly. An internal void may be missed by eddy current if it is too deep.
For critical parts, combine methods. Use eddy current for the surface. Use ultrasonic for the inside. This gives the full picture.
How to Verify the NDT Results
The NDT report is the document that matters. It should list the method, the operator, the date, and the findings. It should include the part number, the heat number, and the specific location of any flaw.
If the part is rejected, the report needs to say why. Was the flaw too large? Was it in a critical zone? The report should reference the acceptance criteria. Without that reference, the rejection is just an opinion.
For forged parts, the NDT report is part of the quality record. It goes with the mill certificate. It goes with the heat treat report. It is the paper trail for the part.
If you are buying a forging, ask for the NDT report. Do not just ask if it was inspected. Ask for the document. Ask for the method. Ask for the results.
Final Thoughts on Ultrasonic vs Eddy Current
The choice is not about which method is better. It is about which defect you are looking for. Ultrasonic sees inside. Eddy current sees the surface. The part geometry and the material type drive the decision.
For a thin section with surface cracks, eddy current is the right tool. For a thick section with internal voids, ultrasonic is the right tool. For a critical part that needs both, use both.
The NDT method selection is a practical decision. It is not a theoretical one. Pick the method that fits the defect. Pick the method that fits the part. Pick the method that fits the budget.
Frequently asked questions
Can eddy current testing find deep internal cracks in forging?
No. Eddy current penetration is shallow. It works best for surface and near-surface flaws. Deep internal cracks require ultrasonic testing.
Which NDT method is faster for high-volume production?
Eddy current testing is faster. It requires no coupling and can be run on a production line with less setup time.
Does ultrasonic testing work on all forging materials?
It works on most metals, including steel, aluminum, and titanium. The settings must be adjusted for the specific alloy and section thickness.
Can I use magnetic particle testing instead of eddy current?
Yes, for ferrous parts. Magnetic particle testing is good for surface cracks. It requires a ferrous material and a cleanup step.
How do I know if a forging has been properly inspected?
Ask for the NDT report. It should list the method, the operator, the date, and the findings. It should reference the acceptance criteria.


