Digital Twin Inspection in Modern Forging Quality
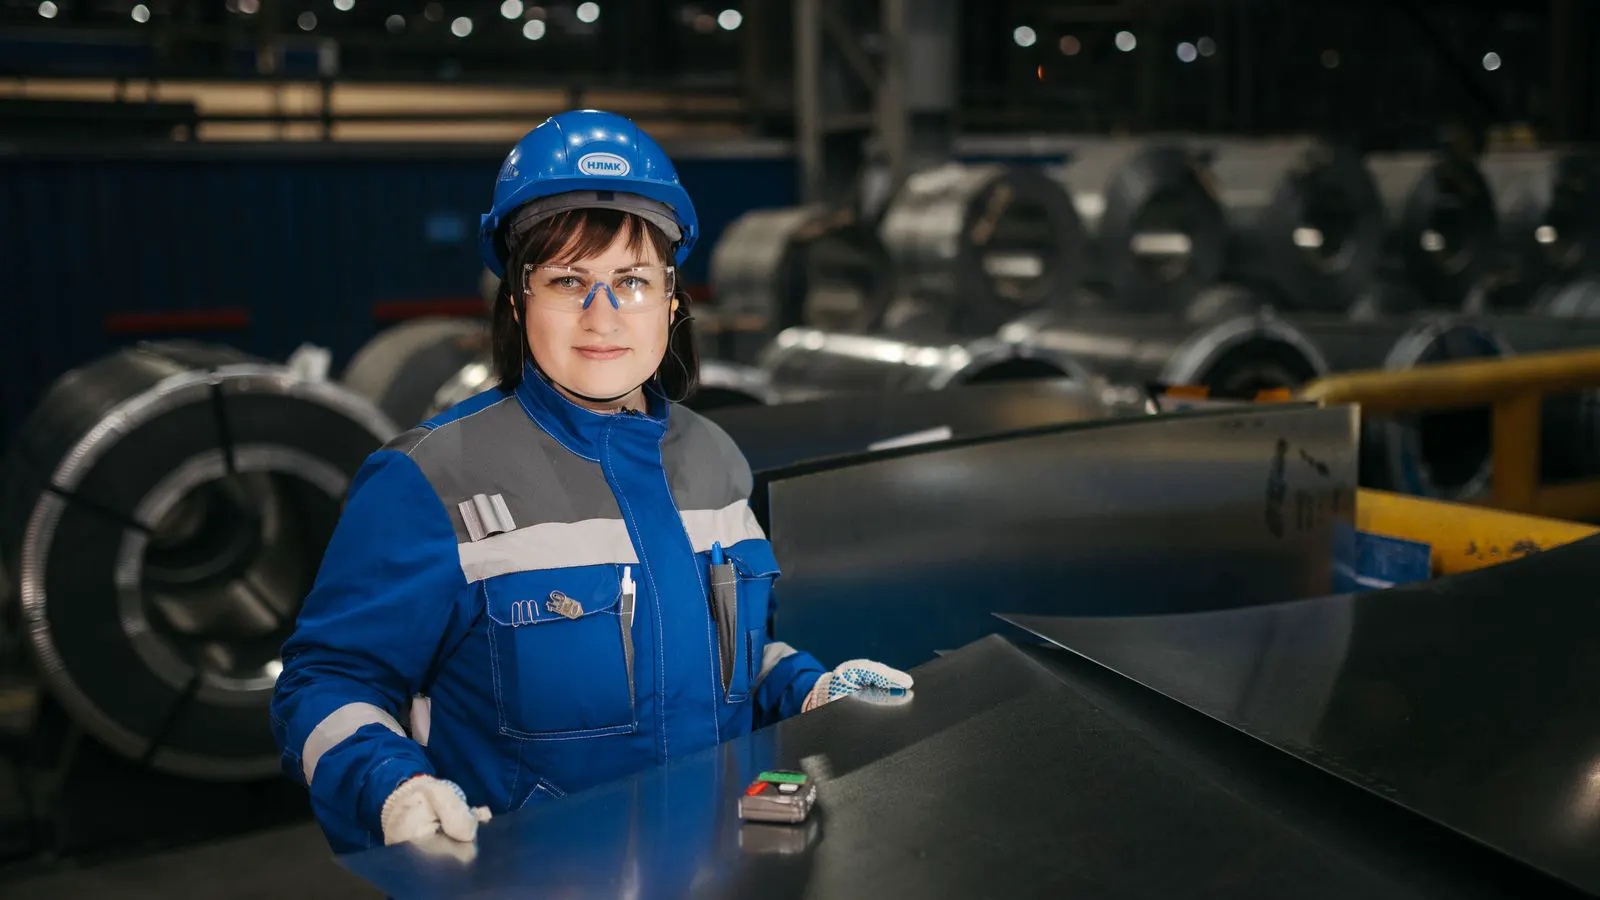
Digital twin inspection uses virtual models to predict and verify forging defects before physical testing. Importers should plan for data integration, operator training, and supplier collaboration. This approach improves traceability and reduces scrap in high-volume metal forging operations.
- Digital twin inspection links simulation data to physical parts for better quality control
- Importers need to standardize data formats before adopting digital inspection tools
- Supplier collaboration on defect databases improves prediction accuracy over time
- Training operators to interpret twin outputs prevents misdiagnosis of forging defects
- Start with high-value components where defect cost exceeds tooling investment
Why Digital Twins Matter in Forging Quality Control
Digital twin inspection connects a virtual model of a forging process to the physical part it produces. The twin records variables such as die temperature, ram speed, and material flow. When a physical part shows a defect, the operator checks the twin data from that exact cycle. This method changes quality control from reactive sorting to predictive prevention.
Most forging plants already run some form of digital recording. The difference is whether that data feeds into a model that can compare expected and actual outcomes. A basic log records values. A digital twin compares those values against a baseline and highlights deviations before they become visible defects.
How the Inspection Model Works
A digital twin for forging typically combines process simulation with real-time sensor data. The simulation models how metal moves through the die during each stroke. Sensors on the die and press capture forces, temperatures, and vibrations during actual production. The system aligns these two data streams.
When a part is produced, the system checks if the physical result matches the predicted result. If the twin shows metal flow should have filled a corner but sensor data suggests incomplete filling, the system flags the part for closer inspection. This allows quality teams to focus on specific cycles rather than testing every part with the same method.
The model improves with each production run. Defects that occur in the physical part are logged against the twin data. Over time, the system learns which combinations of variables lead to specific flaw types. This creates a feedback loop between virtual prediction and physical verification.
Five Shifts Buyers Should Plan For
Importers who source forged components should expect five major changes as digital inspection becomes standard in supplier operations. These shifts affect how quality control is defined, executed, and documented.
-
Quality control moves from sample testing to continuous monitoring
Traditional methods test a fixed number of parts per shift. Digital twin systems evaluate every production cycle against model predictions. This shifts the focus from catching bad parts to understanding why the process drifted. -
Inspection documentation becomes digital and searchable
Physical inspection sheets give way to digital records that link part serial numbers to specific process parameters. Buyers can retrieve the exact die temperature and ram speed for any defect. This traceability simplifies root cause analysis. -
Supplier capability changes from equipment ownership to data integration
A supplier with a modern press and basic NDT equipment may not have the same digital inspection value as one with a connected twin system. Buyers should ask about data export capabilities and integration with their own quality systems. -
Operator roles shift from visual inspectors to data interpreters
Operators no longer rely solely on eye and touch. They review twin alerts and make decisions based on correlated data. This requires new training and changes job descriptions. -
Defect prevention replaces defect detection
The goal moves from finding flaws after they form to adjusting process parameters before they cause problems. This reduces scrap rates and stabilizes output for high-tolerance parts.
Key Preparation Steps for Importers
Importers can prepare for digital twin adoption by addressing five areas before contacting suppliers.
| Preparation Area | Action Needed |
|---|---|
| Data Standards | Define the minimum data points required for traceability |
| Supplier Vetting | Ask about twin system capabilities and data export formats |
| Training Plans | Identify which staff need training on digital inspection outputs |
| Quality Metrics | Update acceptance criteria to include process data validation |
| Pilot Projects | Start with one high-value component to test the workflow |
Data standards come first. Without agreed-upon data fields, digital records remain siloed. Importers should specify which parameters they need in inspection reports. Typical fields include cycle number, die temperature, press force, and material batch.
Supplier vetting requires direct questions about their digital inspection setup. Ask what data is recorded per cycle and whether it can be exported to a common format. Some suppliers keep data in proprietary systems that do not integrate with buyer platforms. This creates a barrier to the full value of digital twin inspection.
Training plans should account for the new skill set. Quality engineers who read physical inspection sheets may need guidance on interpreting twin alerts. Operators need to understand which alerts indicate immediate action versus monitoring.
Quality metrics must evolve. If acceptance criteria only cover dimensional and visual checks, digital data remains an afterthought. Include process parameter ranges in acceptance criteria where relevant.
Pilot projects reduce risk. Select one component with high defect sensitivity and high unit value. Run the digital inspection workflow for a defined period. Measure the difference in scrap rate and inspection time before scaling.
Common Mistakes to Avoid
Importers who rush digital twin implementation often make three recurring errors.
The first is treating the twin as a black box. If the system flags a part without clear reasoning, operators will ignore alerts. The twin needs to show which variables deviated from the baseline.
The second is underinvesting in data hygiene. Garbage in produces garbage out. If sensor data is inconsistent or missing, the twin cannot make reliable comparisons. Suppliers should validate data quality before relying on the system for quality control decisions.
The third is expecting immediate perfection. Digital twin models need time to calibrate. The first months of operation may show false positives or missed patterns. Plan for a learning period and do not judge the system on short-term results.
How This Changes Sourcing Decisions
Digital inspection changes how importers evaluate forging suppliers. Price per unit remains important, but data capability now affects risk. A slightly more expensive supplier with full digital traceability may reduce long-term costs through fewer field failures and faster problem resolution.
Buyers should also consider how digital inspection affects warranty and liability. When a defect occurs, the supplier can provide the exact process data from that cycle. This speeds up root cause analysis and limits disputes over whether the defect came from the forging process or later handling.
For complex parts with tight tolerances, digital twin inspection can replace some physical testing. If the model accurately predicts defect formation, the supplier may reduce the frequency of destructive tests. This saves time and material, but it requires confidence in the model. Importers should agree on validation protocols before accepting reduced physical testing.
What to Ask Suppliers About Their Digital Inspection
When evaluating forging suppliers, ask specific questions about their digital twin capabilities. Do not accept general statements about “advanced technology.”
Ask what data points are captured per forging cycle. Request a sample data export. Check if the format is usable in your quality management system.
Ask how the twin model is updated. Does the supplier retrain the model after each production run, or is it static? A static model loses accuracy as the die wears and material properties change.
Ask about alert thresholds. Who sets the limits for when a part is flagged? Are these thresholds adjustable based on production volume and part criticality?
Ask about integration with NDT. Does the digital inspection system feed data into radiography, magnetic particle, or ultrasound testing? If so, how? Manual entry between systems creates errors and delays.
These questions reveal the maturity of the supplier’s quality control approach. A mature system integrates simulation, sensors, and physical testing into one workflow. An immature system treats digital recording as an add-on to traditional methods.
Final Considerations for Importers
Digital twin inspection is changing how quality control works in metal forging. The shift from physical testing to data-driven prediction requires preparation on both sides. Importers who standardize their data requirements and train their teams now will be better positioned to work with suppliers as this technology becomes standard. The value lies not in the software itself, but in how well the data flows between process, inspection, and decision making.
Frequently asked questions
Does digital twin inspection replace physical NDT testing?
No. It complements NDT by narrowing the focus to specific cycles that need inspection. Physical testing still validates final part quality.
How long does it take to implement digital twin systems in a forging plant?
Implementation varies by plant size and existing infrastructure. Most suppliers report several months for sensor installation, model calibration, and operator training.
Can small forging suppliers use digital twin technology?
Yes. The complexity depends on the part. A single-die operation with simple geometry requires less data than a multi-stage forging line.
What data format is most useful for importers?
Common, exportable formats like CSV or JSON allow easy integration with quality management systems. Proprietary formats limit usefulness.
How does digital inspection affect warranty claims?
It strengthens claims by providing specific process data for each part. This reduces disputes over defect origin and speeds up resolution.


