Explaining Forging Yield: How Material Flow Affects Strength
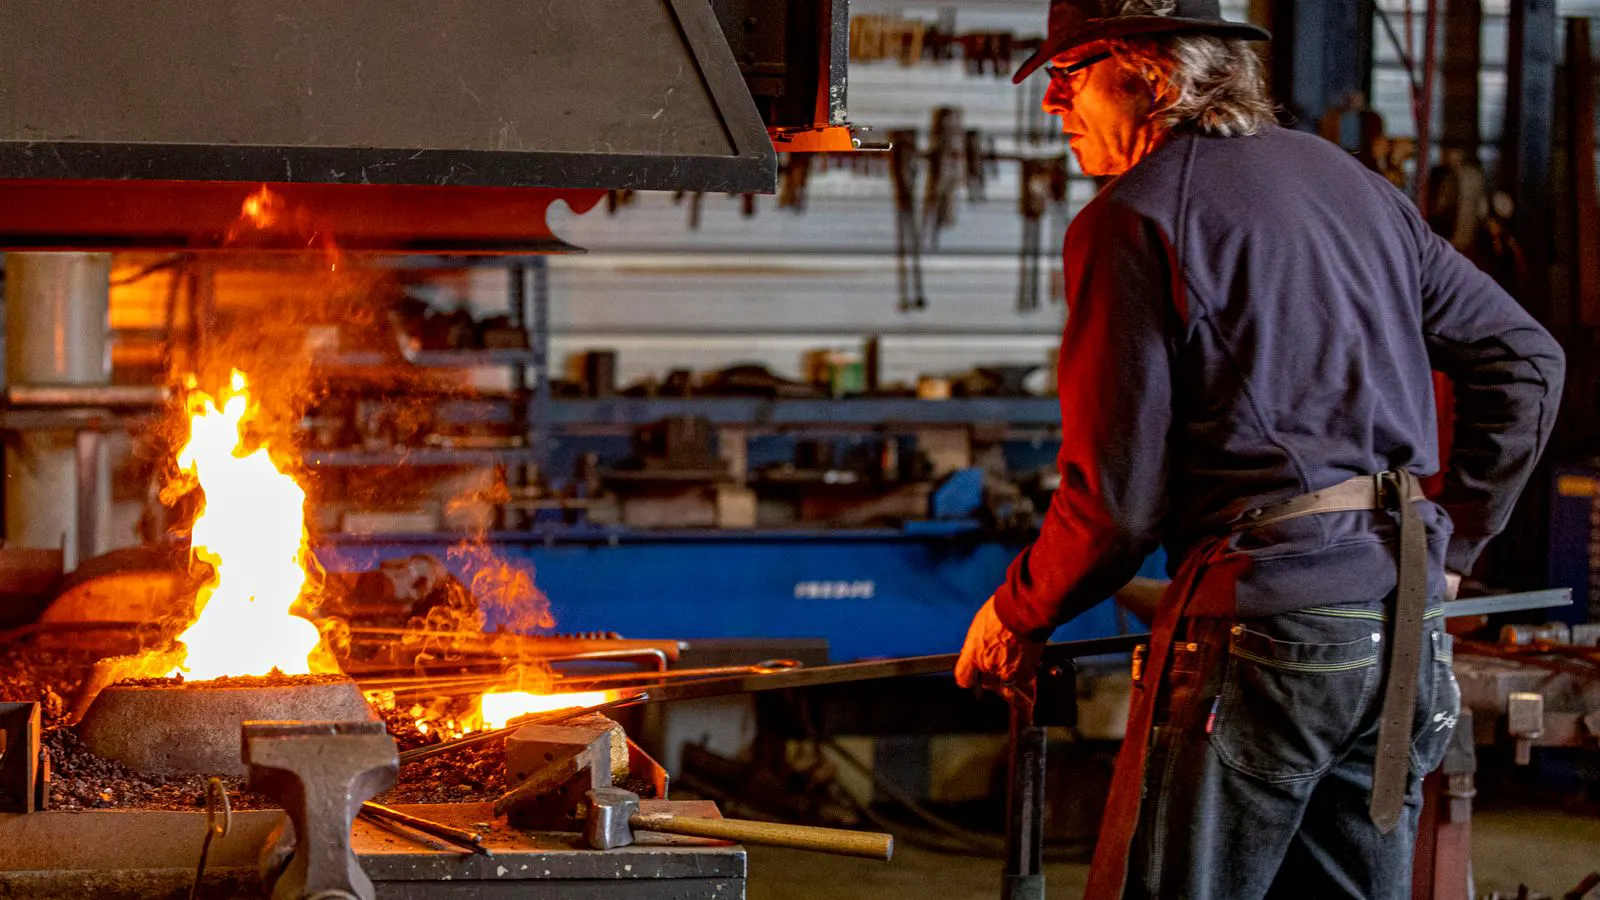
Forging yield strength depends on how metal flows during forging. Proper material flow aligns grain structures with stress lines. This improves fatigue life and reduces failure risk in loaded components.
- Material flow during forging aligns grain structures to match load paths, directly affecting final strength
- Closed-die forging produces more consistent grain flow than open die for complex shapes
- Forging yield strength varies by location in the part, not just the material specification
- NDT reports and supplier process records help verify material flow quality
- Requesting specific grain flow documentation strengthens supplier qualification
What determines forging yield strength
Forging yield strength is not just a number on a mill certificate. It reflects how the metal moved during the forging process. When a billet enters the die and gets compressed, the internal grain structure reorients. The direction of that reorientation is called material flow.
A forged part’s strength at any given point depends on how the grain lines sit relative to the forces it will face in service. Grain lines running parallel to the load path give higher resistance to cracking. Grain lines crossing the load path create weak planes where fatigue cracks can start and propagate.
This is why two parts made from the same steel grade, heat-treated to the same specification, can behave differently in the field. The difference is in the deformation history. The material flow pattern created during forging determines where the part is strongest and where it is vulnerable.
How material flow forms in the die
During forging, metal does not simply get squeezed. It flows around obstacles, stretches across the die, and gets compressed at the part’s core. In a closed-die setup, the upper and lower dies press the billet together, forcing the material to spread sideways and fill the die cavity.
The material that ends up at the part’s surface has a different flow pattern than the material at the center. Surface grain lines tend to follow the contour of the part. Core grain lines tend to run more longitudinally, parallel to the main axis. This creates an internal map of grain direction that differs by location.
In open-die forging, the metal flows more freely. The billet gets stretched and spread out, but the flow paths are less constrained. This makes open-die parts generally have grain lines that follow the length of the part. For a simple shaft, that works well. For a complex geometry with shoulders or fillets, the flow may not match the stress lines as cleanly.
Why grain orientation matters in service
The practical consequence of grain flow is how the part fails. A part with good material flow resists fatigue cracks forming at the surface. The grain structure presents a continuous barrier to crack growth. A part with poor material flow, where grain lines cross the stress direction, has more planes for cracks to open and spread.
This matters most at fillets, shoulders, and internal corners. These are where stress concentrations occur. If the grain flow does not match the stress lines at those locations, the part will fatigue earlier than a similar part where the flow aligns properly.
For high-cycle applications, such as rotating shafts or connecting rods, this effect is magnified. The part sees millions of load cycles. Each cycle works on the weak planes. Proper material flow buys life. Poor material flow shortens it.
How forging yield strength varies across the part
The term forging yield strength can be misleading if read as a single number. It is not. The yield strength measured at the part’s shoulder may differ from the yield strength measured at the center of a flat section. The material in each zone experienced different deformation.
The surface layer of a forged part often shows higher work hardening than the core. The metal at the surface moves more, gets more compressed, and develops a denser grain structure. The core may show less deformation and a coarser grain pattern. This means the surface and the interior have different mechanical behavior.
When you request test data from a supplier, ask which location the yield strength was measured from. A single number from one location does not represent the whole part. For critical applications, you may want to see a cross-section showing how properties vary through the thickness.
How to evaluate material flow quality from a supplier
You do not need to run metallography in your own lab to assess material flow quality. You can ask for documentation and process records that indicate the forging was done correctly.
First, request the forging drawings and the die set used. The die design determines how the metal flows. A well-designed die guides the material to fill the cavity cleanly and align grains with the load paths. A poorly designed die creates flow lines that do not match the part geometry.
Second, ask for the preheat and forging temperature ranges. The metal must be at the right temperature when it hits the die. Too cold, and the flow is uneven. Too hot, and the grains grow excessively. The supplier’s process sheet should show these parameters.
Third, request the number of blows and the die pressure settings. Multiple heavy blows produce more deformation and better grain alignment. One or two light blows leave the material closer to its rolled condition. For high-strength applications, you want to see evidence of sufficient deformation.
A worked example: a drive shaft
Consider a forged drive shaft for a heavy equipment application. The shaft has a central cylindrical section with shoulders and fillets at each end. The load path runs lengthwise along the shaft. The highest stress points are at the fillets where the diameter changes.
A well-forged shaft has grain lines running lengthwise through the central section. At the fillets, the grain lines should curve to follow the shoulder transition. This means the grain flow matches the stress lines at the exact points where fatigue cracks would start.
If the same shaft were forged with a die that does not fully fill the fillet area, the grain lines there might cut across the stress direction. The fillet would become a weak point. Under repeated loading, a crack would initiate there and grow faster than in a properly forged counterpart.
The difference is not in the steel grade. It is not in the heat treatment. It is in how the material flowed during the forging step. The supplier’s die design and forging process created one grain map or the other.
How grain flow affects fatigue life
Fatigue life is where material flow shows its impact most clearly. A forged component with good grain alignment can often run significantly longer than one with poor alignment, even if both meet the same yield strength specification.
The reason is mechanical. A crack that forms at a grain boundary or along a grain line has to break bonds between grains. If the grain lines run parallel to the load, the crack has to travel through many grains before it reaches a defect. If the grain lines cross the load, the crack can open along a continuous grain boundary path.
This is why the Explaining Forging Grain Flow for Fatigue Life topic on this site exists. The same principles apply. Proper material flow is what makes a forged part’s fatigue life predictable and reliable.
How to request better documentation from suppliers
When you are qualifying a forging supplier, add specific questions about material flow to your request for quotation. Do not just ask for the yield strength value. Ask how they ensure the grain flow matches the load paths in your part.
A good supplier will provide forging process sheets that show die design, temperature ranges, and blow counts. They may provide metallographic cross-sections from previous batches. They may reference their NDT lab accreditation for surface and internal inspection.
If a supplier cannot explain how their process creates the correct grain orientation, that is a red flag. They may be relying on the material grade alone to ensure strength. That approach works for low-stress parts. It does not work for components that will see cyclic loading.
Requesting this documentation does not cost extra. It costs time. But it separates suppliers who understand forging from those who just process metal.
What to include in your supplier qualification
Include these items when you are reviewing a forging supplier’s capability:
- Forging process records showing die design, temperature, and blow count
- Metallographic cross-sections demonstrating grain orientation
- Heat treatment records confirming the final condition
- NDT reports for surface and internal defect inspection
- Sample test data showing yield strength at multiple locations in the part
These documents, together, give you a picture of how the supplier controls material flow. They also give you a baseline to compare against future batches. If the grain flow changes between lots, you want to catch it early.
How to verify the supplier’s process
Verification goes beyond paperwork. Ask to see the die set in use. A well-maintained die set shows minimal wear and proper alignment. A worn die set creates inconsistent flow and may not fill all areas of the part.
Ask to see the preheat furnace and the forging hammer or press. The preheat temperature must be controlled. The forging force must be sufficient to produce the required deformation. A supplier who cannot show these controls is not managing material flow.
For critical applications, consider a third-party inspection at the supplier’s facility. An independent metallurgist can take a sample, cut a cross-section, and map the grain flow. This gives you direct evidence of how the process performed on your specific part.
The cost of verification is small compared to the cost of a part failure in the field. A drive shaft that fails because of poor grain flow can take down an entire machine. The inspection cost is a fraction of that downtime.
How material flow interacts with heat treatment
Heat treatment changes the microstructure, but it does not erase the grain flow. The grain lines created during forging remain. Heat treatment changes the size and shape of the grains, but the orientation set by forging stays.
This means a part with good material flow and proper heat treatment will outperform a part with poor material flow and the same heat treatment. The heat treatment optimizes the properties of the existing grain structure. It cannot fix a grain structure that is misaligned with the load paths.
When you specify heat treatment, specify the grain flow requirements separately. The two are related but distinct. A supplier who treats them as the same thing is not managing the full picture of forging yield strength.
How to communicate material flow requirements in your drawing
Add a note to your forging drawing that specifies the grain flow requirement. Do not just list the yield strength. State that the grain lines should follow the load paths and that the supplier must demonstrate this with metallographic evidence.
For example, your drawing might state: “Grain flow to be aligned with the longitudinal load path in the central section and to follow the fillet contour at shoulders. Supplier to provide metallographic cross-sections of three sample parts per lot.”
This shifts the conversation from material properties to process control. It tells the supplier that you understand forging yield strength is a process outcome, not just a material specification.
It also gives you a clear acceptance criterion. If the cross-sections show grain lines crossing the load path at the fillets, the part fails inspection. The decision is objective. There is no room for interpretation.
How to handle supplier pushback
Some suppliers will resist material flow documentation. They may say it is proprietary or that it is not standard practice. This is a signal to evaluate their experience level.
If a supplier has been forging for decades, they understand material flow. They have seen parts fail because of it. They know the value of grain orientation documentation. If they do not, they may be new to the industry or they may be cutting corners.
Do not argue. Just state the requirement. If they cannot meet it, move to the next supplier. The cost of finding a qualified supplier is low compared to the cost of a component failure.
For high-volume applications, you may want to negotiate a long-term agreement with a supplier who can consistently demonstrate good material flow. This reduces the risk of lot-to-lot variation. It also gives you a partner who understands the technical requirements of your parts.
How to track material flow over time
Once you have qualified a supplier, track their material flow performance over multiple lots. Request metallographic cross-sections for each lot. Compare them to the baseline.
If you see a shift in grain orientation, investigate before accepting the next batch. It could be a die wear issue, a process change, or a raw material variation. Catching it early prevents a field failure.
Keep the documentation on file. It becomes part of your quality history. If a part fails in service, the records show what the supplier did. They also show what you required. This protects both parties.
How material flow affects cost
A supplier who controls material flow well may charge more. Their dies are better designed, their process is more controlled, and their documentation is more thorough. These add cost to the part.
But a cheap part with poor material flow can cost more in the field. A part that fails early requires replacement, downtime, and potential liability. The upfront saving is small compared to the field cost.
When you are comparing quotes, factor in the total cost of ownership. A supplier who demonstrates good material flow may be worth the premium. The part will last longer, perform more reliably, and require less maintenance.
This is a long-term decision. Do not choose the lowest price. Choose the supplier who can prove they control the process that determines your part’s strength.
How to build a stronger relationship with your forging supplier
Share your application requirements with your supplier. Tell them how the part will be used. What loads will it see? How long should it last? What are the consequences of failure?
A supplier who understands the application can design a better forging process. They can focus their material flow controls where they matter most. They can prioritize the critical areas of the part.
This shifts the relationship from transactional to technical. You are not just buying a forged part. You are buying a process that creates the right material flow for your specific load case.
The supplier who takes this approach becomes a partner. They will flag potential issues before they become problems. They will suggest improvements. They will care about your part’s performance in the field.
How to verify the supplier’s NDT capability
NDT is not a substitute for material flow control, but it supports it. A supplier with a credible NDT lab can detect surface and internal defects that would compromise strength.
Ask for their lab accreditation. Check that it covers the inspection methods you need. Surface inspection, ultrasonic testing, and radiographic testing are common. Each detects different types of defects.
The supplier’s NDT reports should be part of your acceptance package. They show that the part has been inspected for defects that could interact with the grain flow. A good grain flow pattern plus a clean part gives you the best chance of long service life.
Keep this in mind when you are reviewing a supplier’s quality system. The NDT lab is a supporting function. It does not create the grain flow. But it verifies that the grain flow was not compromised by internal defects or surface damage.
How to make the final supplier decision
When you are choosing a forging supplier, look at the full package. Material grade, heat treatment, yield strength, and material flow are all part of the same picture.
A supplier who can demonstrate control of each element is the one to choose. They will provide documentation, process records, and test data that show they understand how forging creates strength.
Your part will last longer. It will perform more predictably. It will fail, if it does fail, at a higher stress than expected. And you will have a record that shows exactly how the part was made.
That is what forging yield strength really means. It is not a number on a certificate. It is the result of a process. And the process is something you can verify, require, and control.
Frequently asked questions
What is the difference between forging yield strength and material yield strength?
Material yield strength is the property of the base steel before forging. Forging yield strength reflects how the grain structure and deformation history during forging affect the part's actual strength in service.
How do I know if a supplier controls material flow properly?
Ask for forging process records, die design documentation, and metallographic cross-sections. A supplier that demonstrates these controls is managing grain orientation. One that only provides mill certificates is not.
Does heat treatment change grain flow?
Heat treatment changes grain size and shape but does not erase the grain orientation set during forging. The grain lines created in the die remain after heat treatment.
How many metallographic cross-sections should I request per lot?
Request a minimum of three cross-sections per lot, sampled at critical locations such as fillets, shoulders, and the central section. More is better for high-criticality parts.
Can I verify material flow without a third-party inspection?
Yes, you can review the supplier's process records and metallographic cross-sections. For high-stakes applications, a third-party inspection provides independent confirmation and reduces risk.